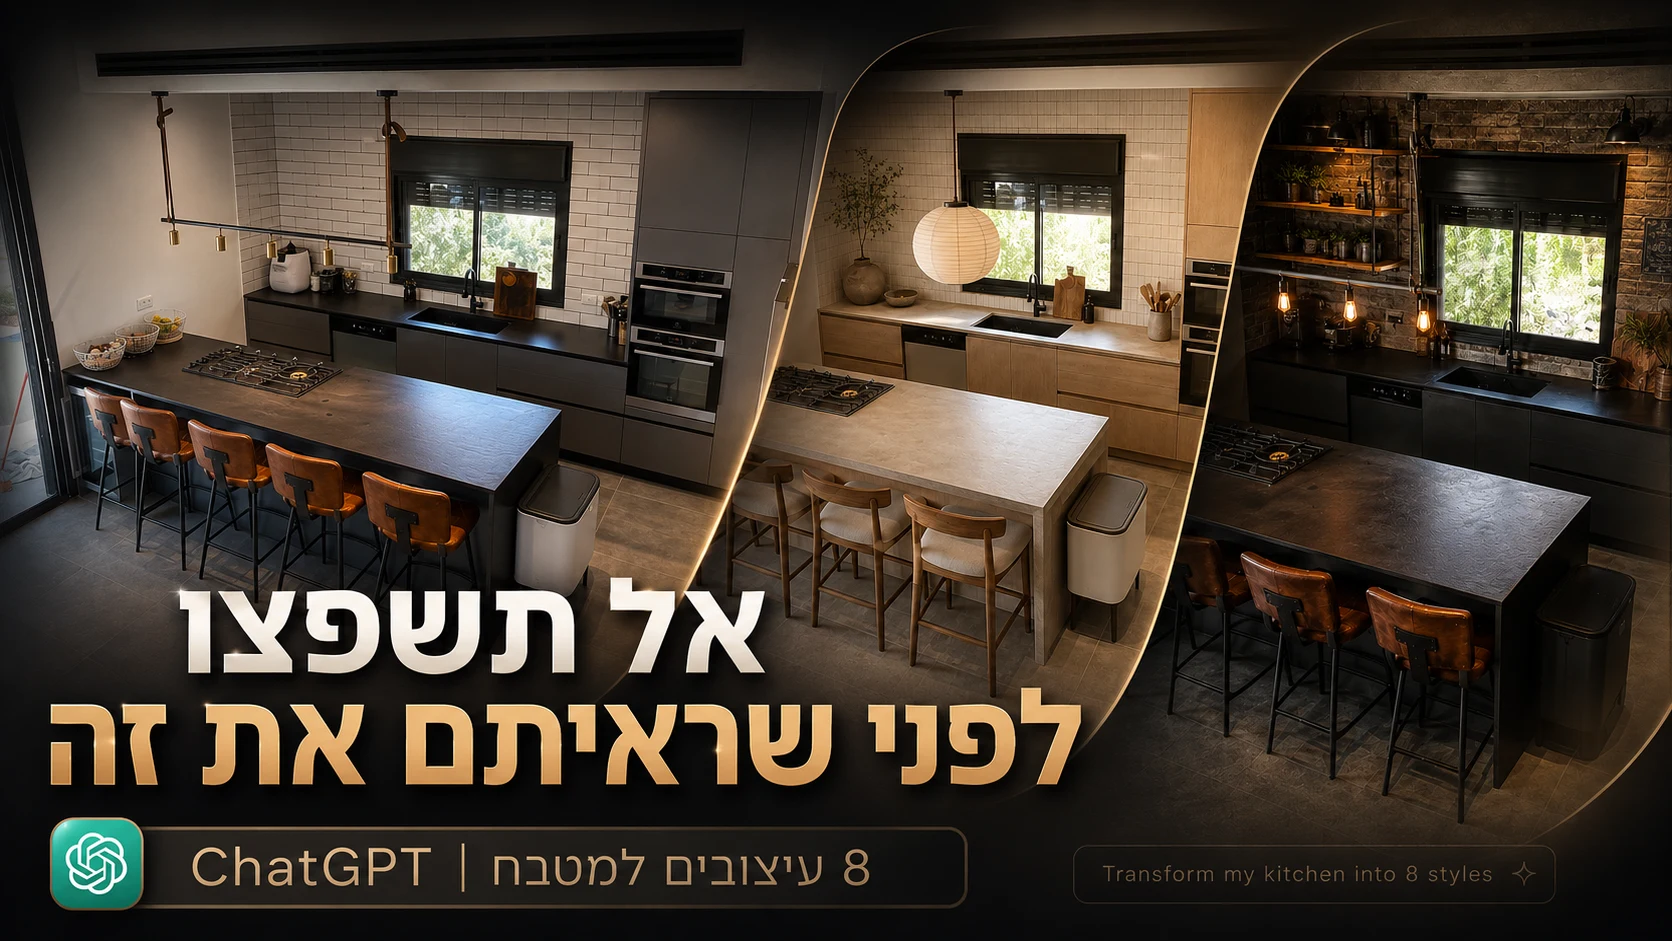
נתתי ל-ChatGPT תמונה של המטבח שלי. ואז ביקשתי ממנו לעצב אותו מחדש ב-8 סגנונות שונים.
יש שלב כזה לפני שיפוץ.
אתה מסתכל על הבית שלך. על המטבח. על הסלון. על הקיר הריק הזה שכבר שנתיים אתה אומר שצריך לעשות איתו משהו.
ואתה מנסה לדמיין.
איך זה ייראה אם נחליף את החזיתות? אם נלך על עץ בהיר? אם נעשה שיש דרמטי? אם נכניס קצת ברונזה? אם נלך על משהו יותר מינימליסטי? או דווקא משהו חם, ים-תיכוני, כזה שמרגיש כמו בית נופש?
הבעיה היא שלדמיין זה קשה.
פינטרסט עוזר, אבל זה לא הבית שלך. אינסטגרם נותן השראה, אבל זה לא המטבח שלך. מעצב פנים יכול לעזור מאוד, אבל זה כבר שלב מתקדם יותר. עם כסף, החלטות, זמן, מדידות, אנשי מקצוע. ולפני שאתה מוציא גרוש, עוד לא ברור לך בכלל מה אתה רוצה.
אז ניסיתי לעשות משהו פשוט.
לקחתי תמונה אחת של המטבח שלי. והעליתי אותה ל-ChatGPT.
המטרה לא הייתה לקבל תוכנית עבודה לקבלן. לא כתב כמויות. לא בחירת חומרים אמיתית. לא תחליף למעצבת פנים.
המטרה הייתה אחרת: לקבל תחושה.
לראות איך אותו חלל בדיוק יכול להרגיש בכמה כיוונים שונים.
אותו מטבח. אותה זווית צילום. אותו מבנה. אותו חלון. אותו אי.
רק סגנון אחר.
וזה, בעיניי, אחד השימושים הכי מעניינים של יצירת תמונות עם AI - לא כי זה מחליף אנשי מקצוע, אלא כי זה עוזר לך להבין מה אתה בכלל רוצה.
התמונה המקורית
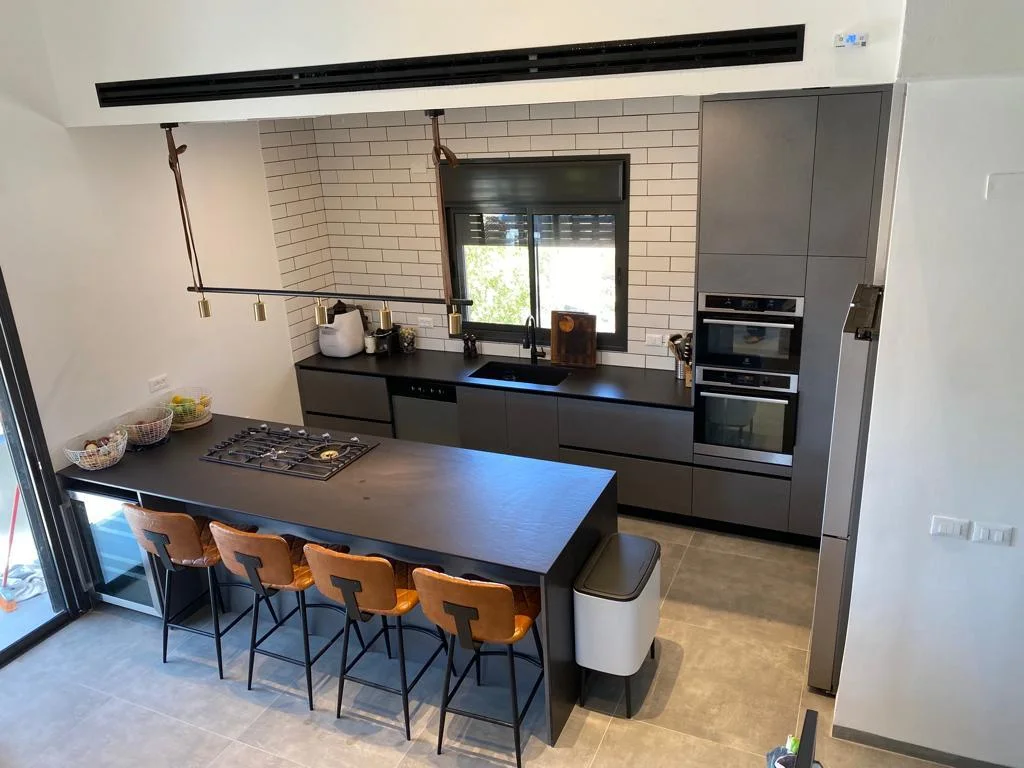
מטבח מודרני, נקי, יחסית כהה. גרניט שחור, חזיתות אפורות, כיסאות עור קוניאק, אריחי סאבווי לבנים.
לא משהו רע.
אבל כמו הרבה חללים בבית - יש בו הרבה אפשרויות. אפשר לקחת אותו לכיוון חם יותר, יוקרתי יותר, רגוע יותר, בהיר יותר, דרמטי יותר, טבעי יותר.
ופה נכנס הניסוי.
הדבר החשוב בפרומפט - שלא דיבר עליו אף אחד
הרבה אנשים חושבים שהסוד הוא פשוט לכתוב:
“Make it Scandinavian”
זה לא מספיק.
כי אם לא אומרים למודל מה לשמור, הוא עלול להמציא חדר חדש לגמרי. להזיז חלונות. לשנות קירות. להחליף פרספקטיבה. להפוך את המטבח לחלל שלא באמת קיים.
אז החלק החשוב בפרומפט הוא לא רק הסגנון - זו ההפרדה בין שני דברים:
מה נשאר קבוע. ומה מותר לשנות.
בכל הפרומפטים שלי ביקשתי לשמור על: ארכיטקטורה, מבנה, פרופורציות, חלונות, דלתות, זווית הצילום.
וביקשתי לשנות רק: ריהוט, חומרים, צבעים, תאורה, טקסטורות, אביזרים, אווירה.
זה כל ההבדל.
1. Luxurious Photorealistic Mid-Century Modern
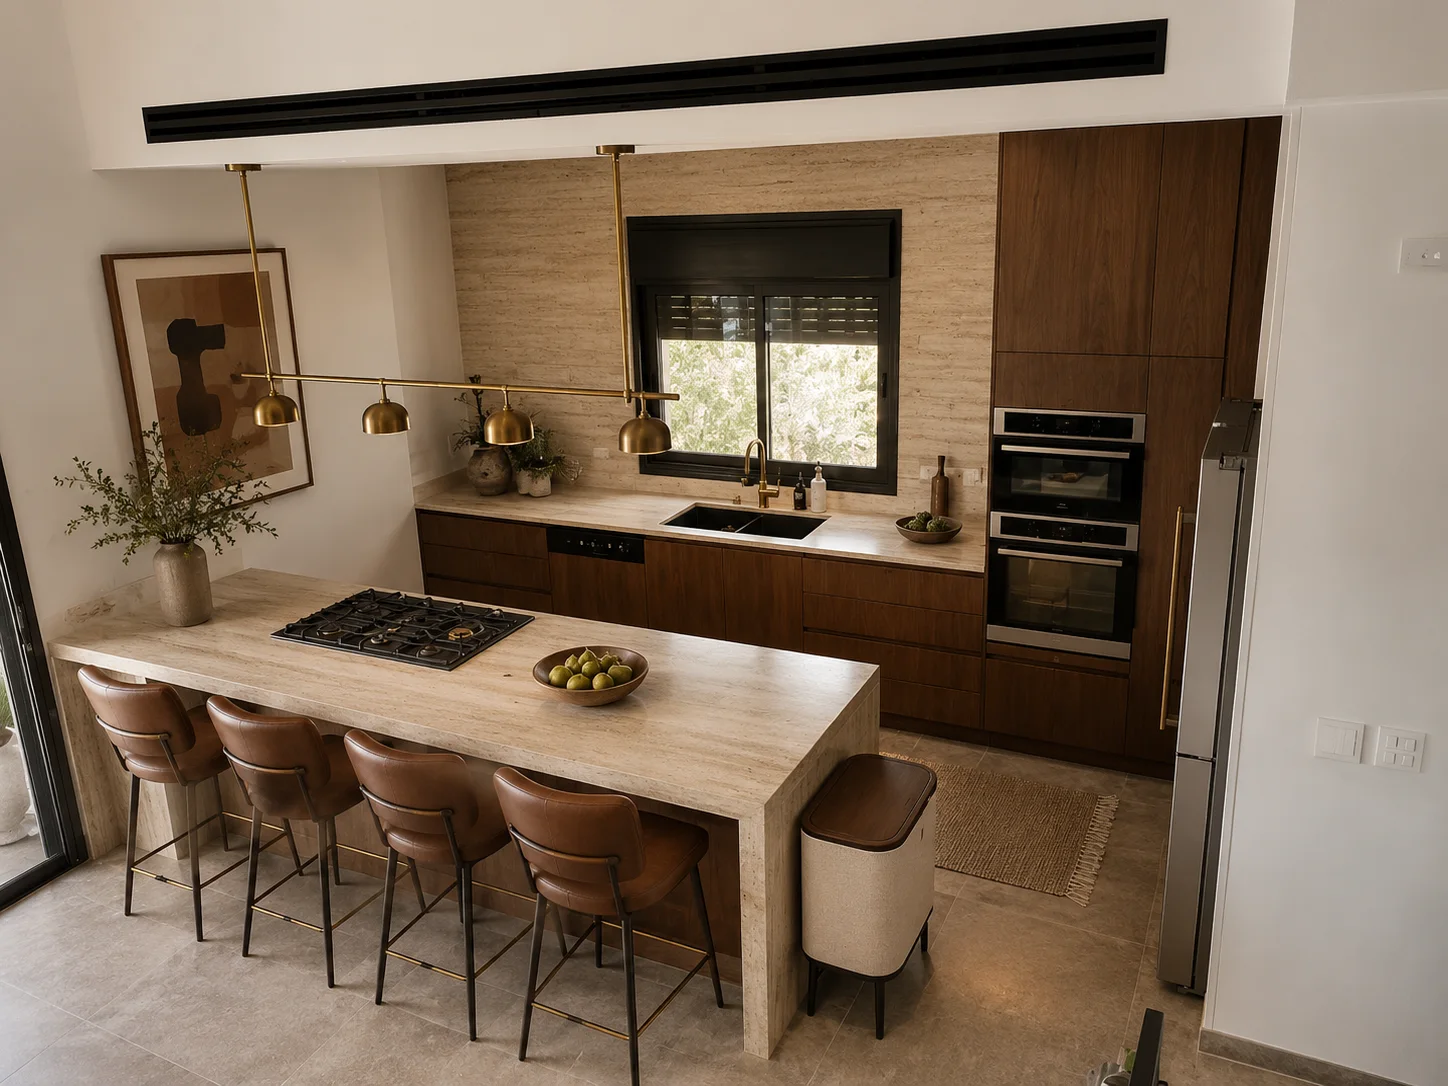
זה הכיוון הראשון.
יותר חם. יותר עשיר. יותר מגזין עיצוב.
העץ הכהה, הטרוורטין, הבראס והכיסאות מעור נותנים למטבח תחושה הרבה יותר יוקרתית - אבל עדיין ביתית. זה לא מרגיש כמו פנטזיה מנותקת. זה מרגיש כמו גרסה אפשרית של אותו מטבח, רק עם תקציב אחר וטעם יותר מדויק.
הפרומפט:
Transform the existing room into a luxurious photorealistic mid-century modern interior. Keep the original architecture, room proportions, windows, doors, camera angle, and perspective intact. Redesign the space with refined mid-century furniture, warm walnut wood, travertine, brushed brass, leather, linen, bouclé upholstery, sculptural lounge chairs, a low-profile sofa, a textured wool rug, curated art, and minimal ceramic decor. The atmosphere should feel warm, sophisticated, and expensive, with bright natural daylight, soft cinematic shadows, and rich texture detail. The result should look like a high-end editorial interior photograph, not a render. Avoid altering the room structure, avoid clutter, avoid exaggerated luxury, and avoid artificial-looking materials.2. Industrial Loft
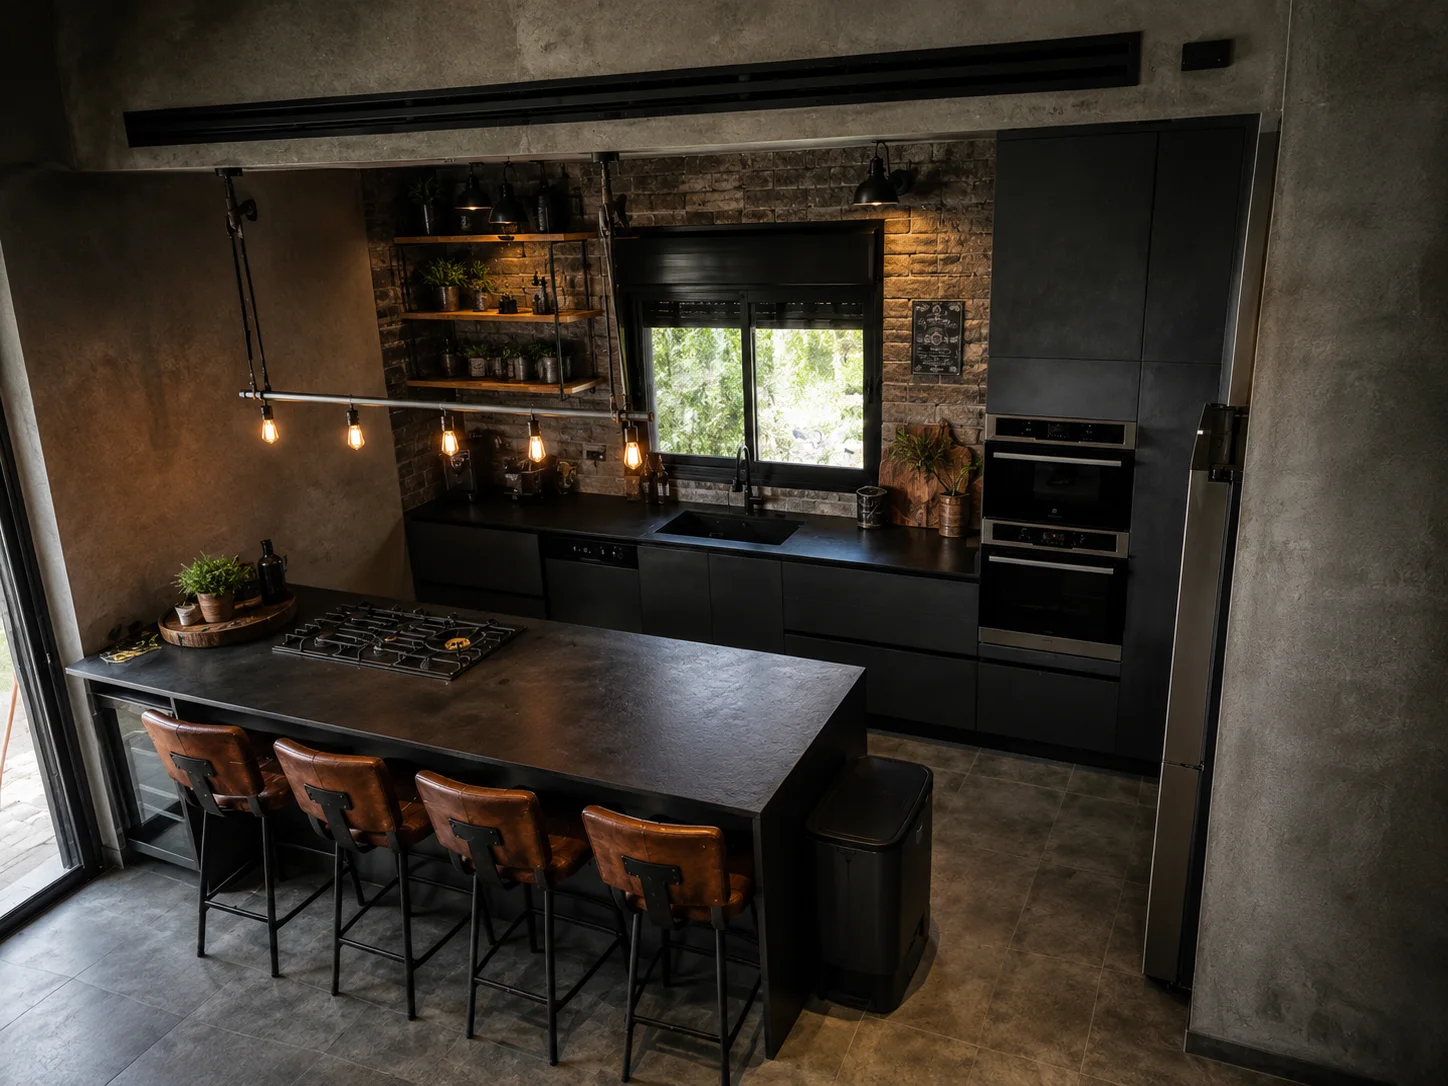
זה הכיוון הכי אפל בניסוי - ובמובן הטוב.
בטון. פלדה. עץ גולמי. נורות אדיסון. עור כהה.
אותו מטבח בדיוק, אבל פתאום הוא מרגיש כמו לופט במנהטן. כזה שאני לגמרי יכול לדמיין את הארווי ספקטר מ-Suits גר בו.
זה הסגנון שהכי הפתיע אותי. הוא לא מנסה לייפות את החלל, אלא לתת לו אופי. וזה עובד.
הפרומפט:
Transform the existing room in the image into an Industrial Loft interior. Preserve the original architecture, room layout, walls, windows, doors, ceiling height, camera angle, and perspective. Redesign only the furniture, decor, lighting mood, color palette, and material finishes.

Use black steel details, reclaimed wood, exposed concrete or brick textures, leather seating, industrial lighting, darker neutral tones, open shelving, and bold utilitarian furniture. The room should feel urban, raw, stylish, and grounded. Use natural daylight mixed with a moody editorial atmosphere, with realistic shadows and visible texture. The final image should be photorealistic, like a high-end editorial interior photograph.

Avoid changing the structure of the room, avoid making it look abandoned, avoid excessive mess, and avoid fake CGI textures.
3. Scandinavian
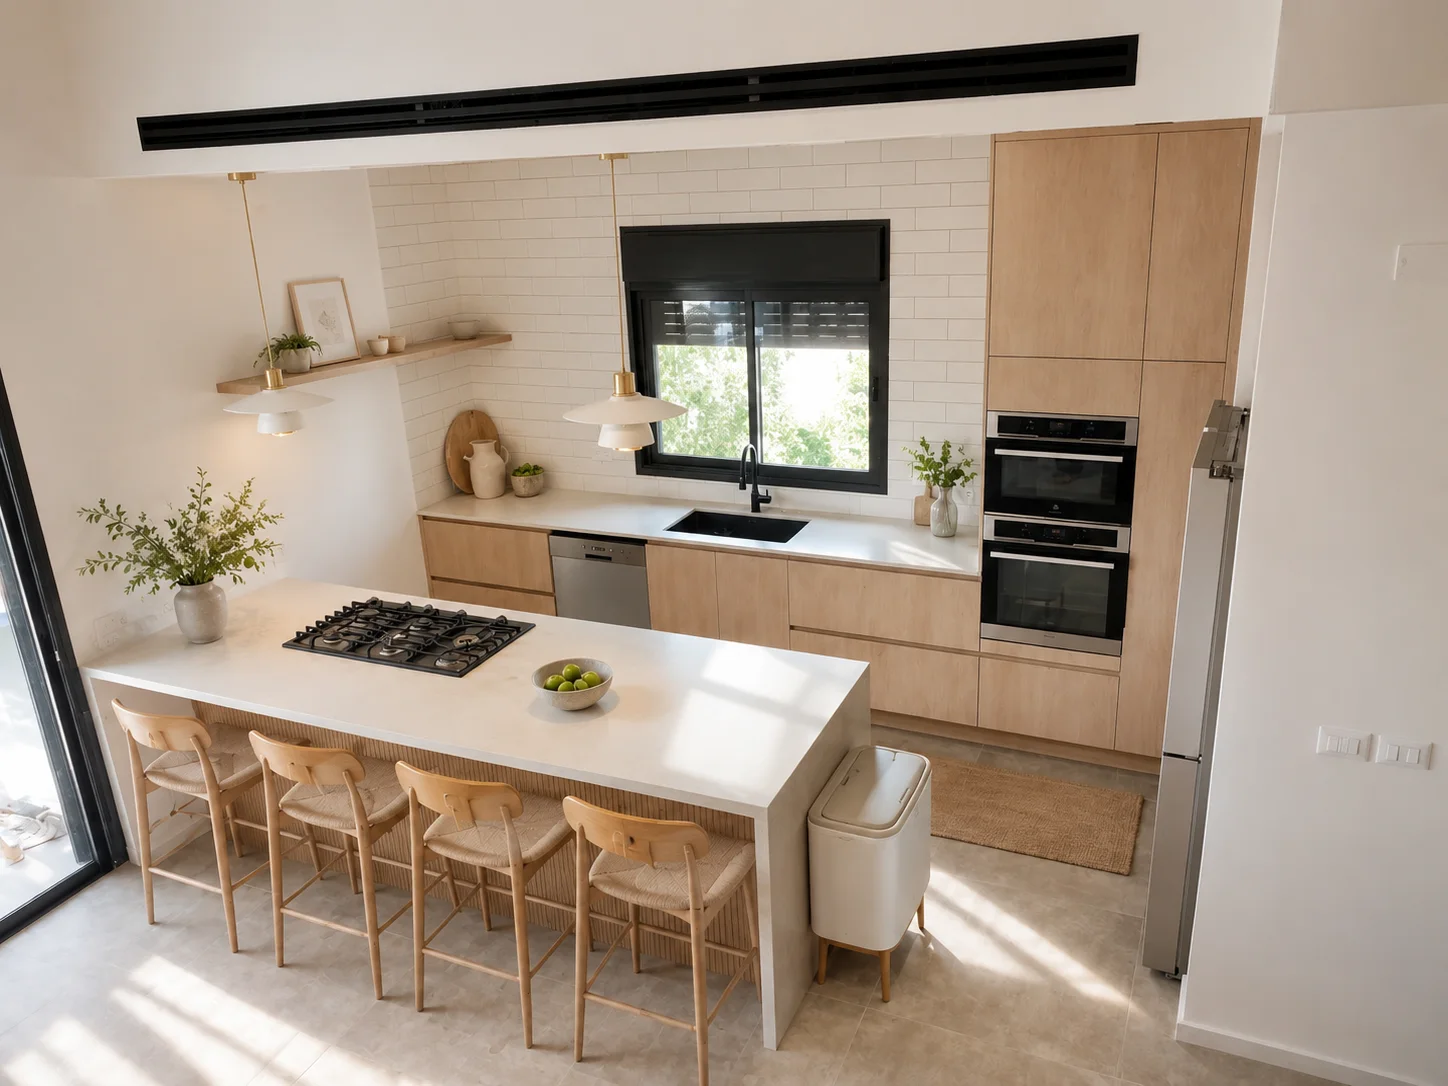
פה המטבח פתאום נהיה הרבה יותר רגוע.
בהיר. נקי. פשוט. נושם.
העץ הבהיר, הלבן, הכיסאות הקלים, התאורה העדינה והטקסטיל הטבעי הופכים את אותו חלל למשהו הרבה יותר משפחתי ורך.
סגנון מצוין למי שרוצה בית שמרגיש מסודר, אבל לא קר.
הפרומפט:
Transform the existing room in the image into a Scandinavian interior. Preserve the original architecture, room layout, walls, windows, doors, ceiling height, camera angle, and perspective. Redesign only the furniture, decor, lighting mood, color palette, and material finishes.

Use pale oak wood, soft white walls, light gray and beige textiles, clean-lined furniture, minimal shelving, cozy throws, wool rugs, simple ceramic decor, and subtle black accents. The space should feel bright, calm, airy, and functional. Use natural daylight with soft shadows to highlight the clean materials and textures. The final image should be photorealistic, like a high-end editorial interior photograph.

Avoid changing the structure of the room, avoid visual clutter, avoid overly cold styling, and avoid artificial-looking materials.
4. Japandi
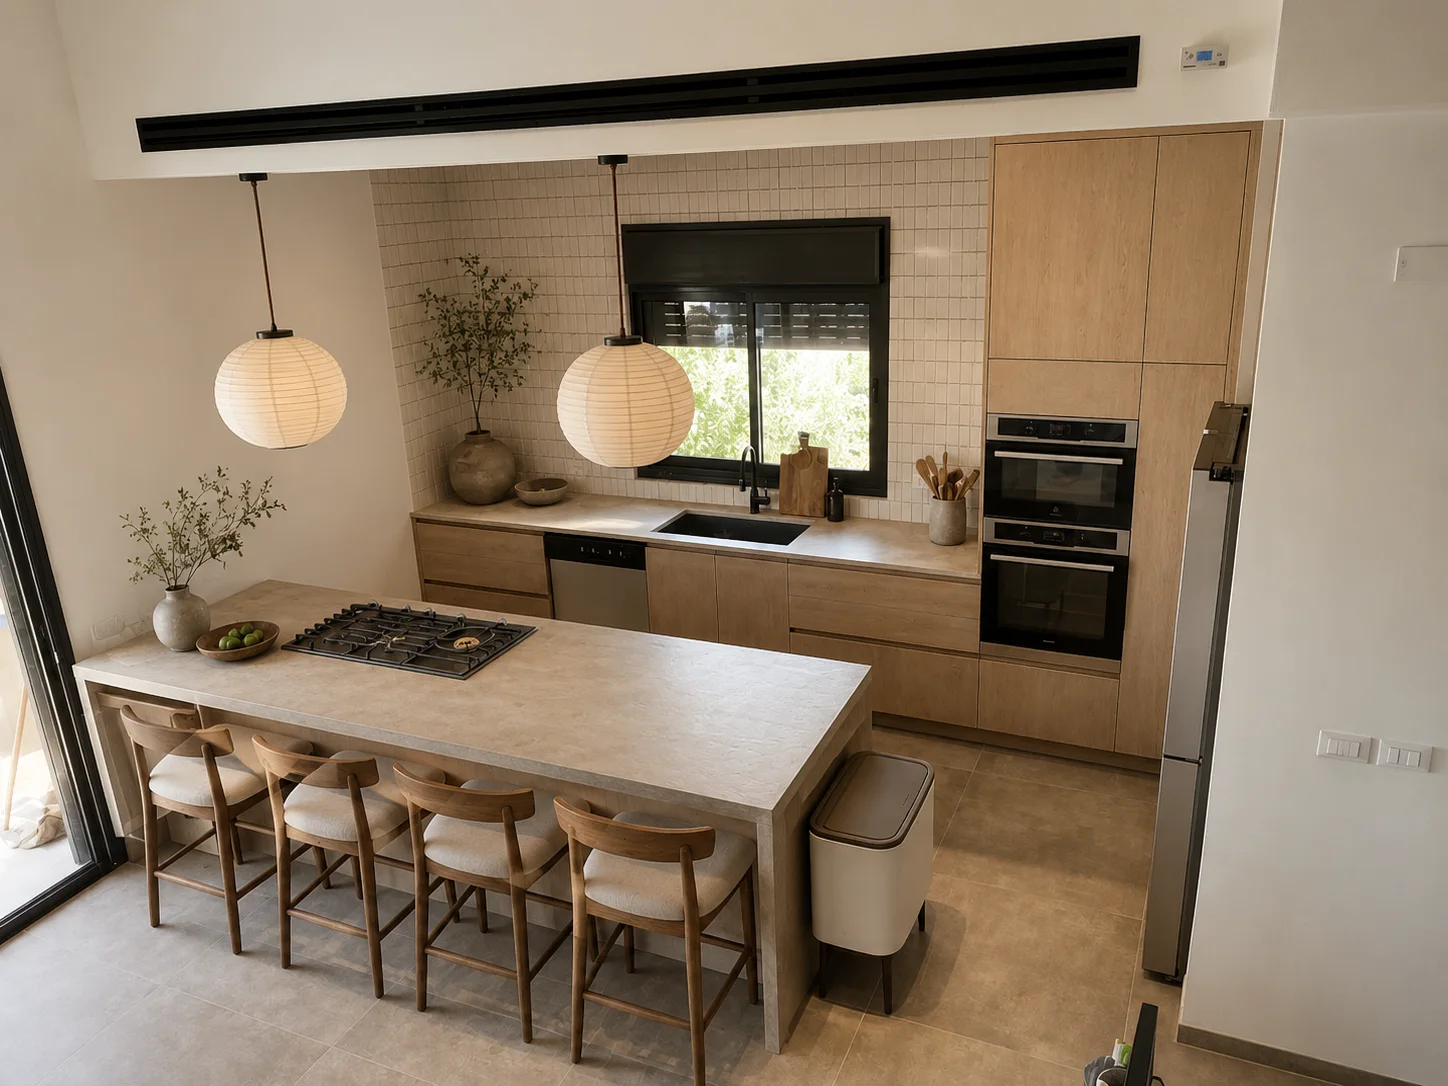
זה כנראה אחד הכיוונים הכי טובים בניסוי.
יש בו שקט.
העץ טבעי, הצבעים רכים, גופי התאורה מנייר, הכל מינימליסטי - אבל לא ריק.
זה לא “מטבח לבן”. זה מטבח שמנסה להוריד רעש.
ופה בדיוק ChatGPT יכול לעזור בצורה שפינטרסט לא יכול. פינטרסט מראה לך תמונות של בתים אחרים. ChatGPT מראה לך תמונה של הבית שלך - עם הסגנון הזה. זה מדהים.
הפרומפט:
Transform the existing room in the image into a Japandi interior. Preserve the original architecture, room layout, walls, windows, doors, ceiling height, camera angle, and perspective. Redesign only the furniture, decor, lighting mood, color palette, and material finishes.

Use warm natural wood, low-profile furniture, soft beige and taupe tones, linen fabrics, paper or woven lighting, handcrafted ceramics, minimal decor, and organic textures. The room should feel serene, balanced, refined, and grounded. Use soft natural daylight with gentle shadows to emphasize the simplicity of the space and the texture of the materials. The final image should be photorealistic, like a high-end editorial interior photograph.

Avoid changing the structure of the room, avoid excessive decor, avoid bright saturated colors, and avoid anything flashy or artificial.
5. Mediterranean Organic
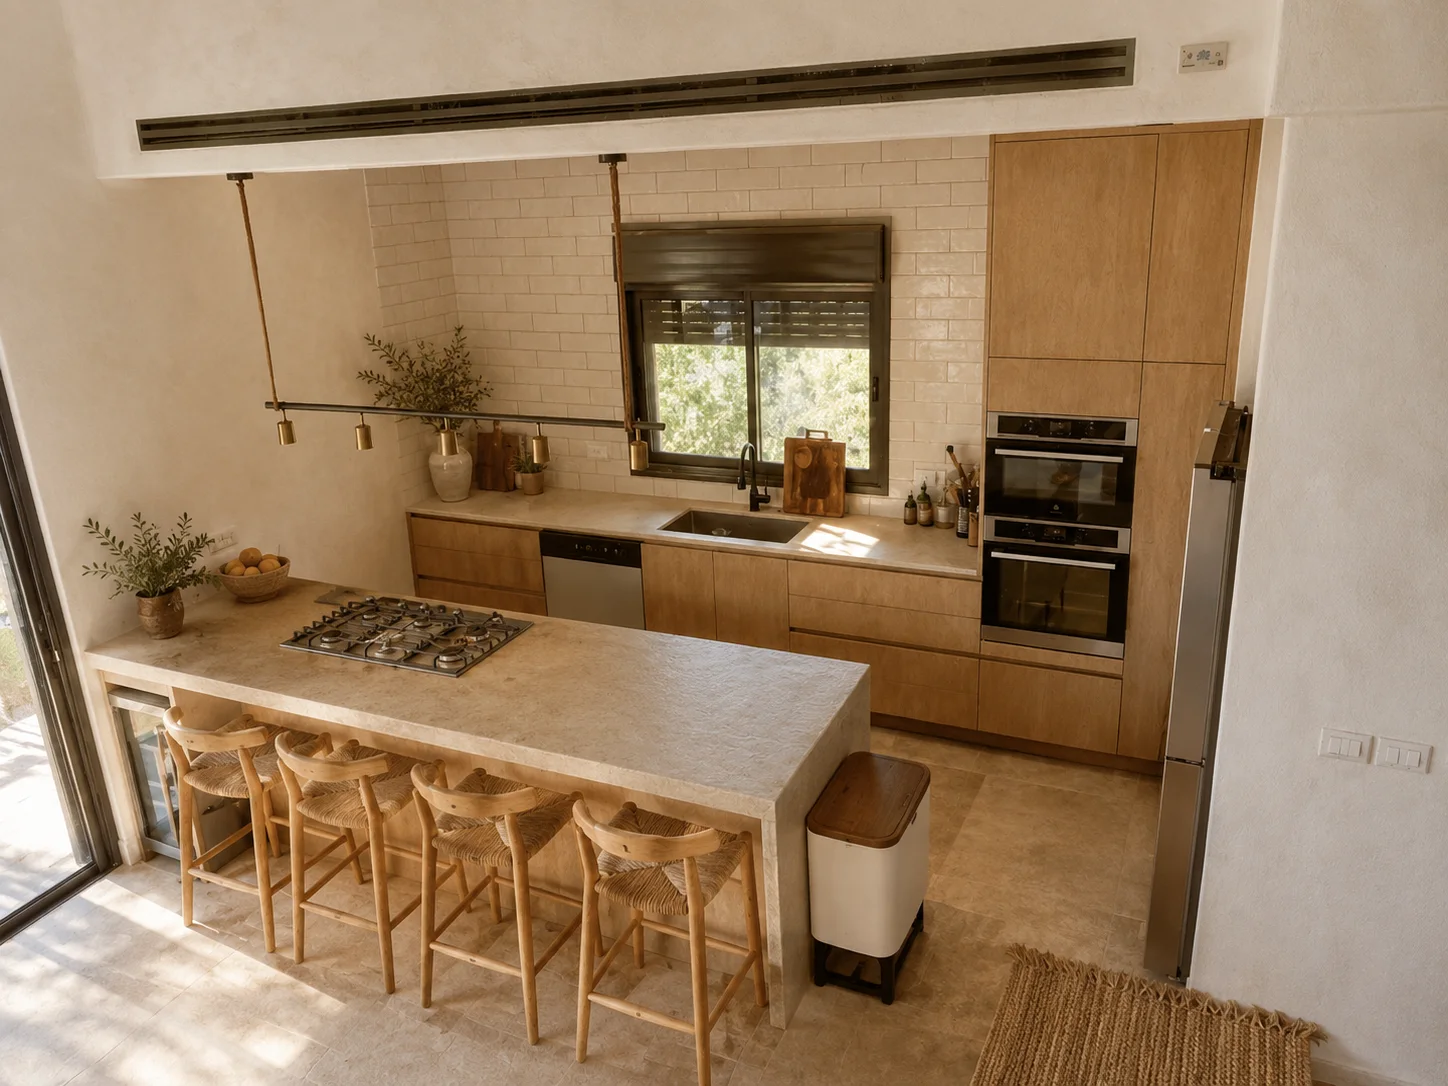
כאן המטבח מקבל תחושה אחרת לגמרי.
יותר שמש. יותר חול. יותר חופשה. יותר חומר טבעי.
הקירות, האריחים, העץ, הכיסאות והאור החם יוצרים משהו שמרגיש ים-תיכוני - אבל לא כבד.
זה לא “בית יווני מפינטרסט”. זה עדיין אותו מטבח. רק עם אווירה אחרת.
ומשום מה, כשרואים את הגרסה הזו, מבינים שהמטבח המקורי יכול היה להיות בהיר בהרבה - ואנחנו פשוט בחרנו אחרת.
הפרומפט:
Transform the existing room in the image into a Mediterranean Organic interior. Preserve the original architecture, room layout, walls, windows, doors, ceiling height, camera angle, and perspective. Redesign only the furniture, decor, lighting mood, color palette, and material finishes.

Use warm white and sand tones, limewash or plaster-like wall finishes, rustic wood, natural stone, linen upholstery, woven accents, handmade pottery, textured rugs, and simple organic furniture. The room should feel sun-washed, earthy, relaxed, and inviting. Use bright natural sunlight with soft warm shadows to highlight the texture of the materials. The final image should be photorealistic, like a high-end editorial interior photograph.

Avoid changing the structure of the room, avoid heavy ornamentation, avoid overly glossy finishes, and avoid anything that feels synthetic or over-styled.
6. Contemporary Luxury
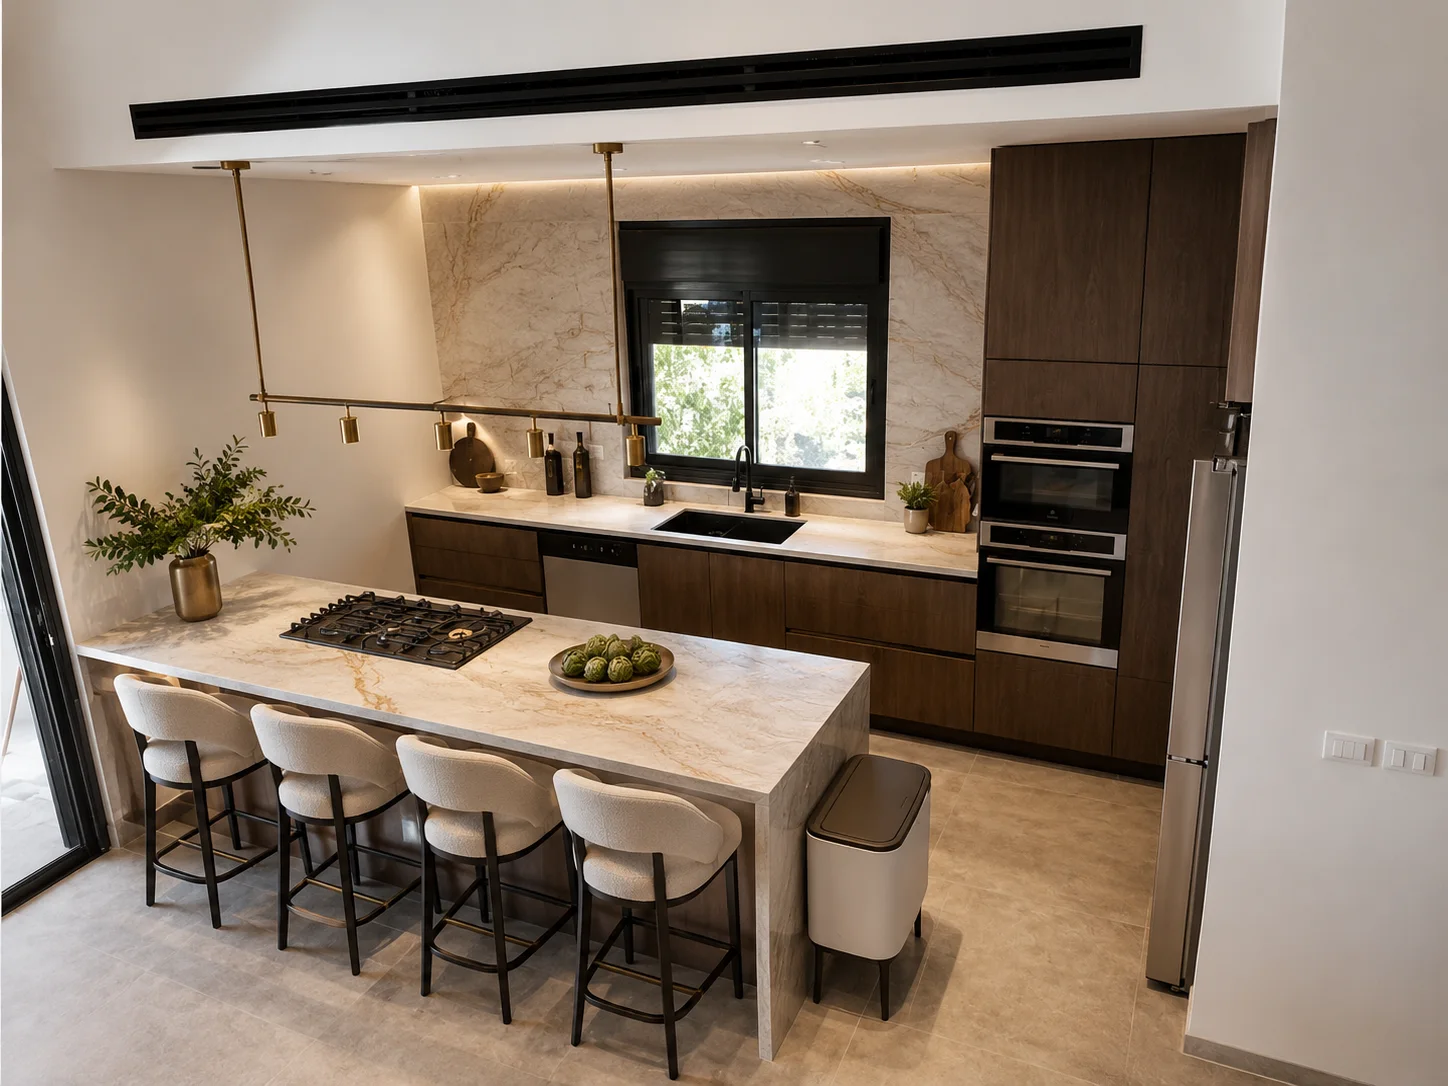
פה כבר הלכנו לכיוון יותר פרימיום.
שיש דרמטי. עץ כהה. תאורה נסתרת. כיסאות יותר יוקרתיים. תחושה של דירת יוקרה.
זה לא בהכרח הסגנון שכל אחד ירצה בבית. אבל הוא מצוין כדי להבין מה קורה כשדוחפים את המטבח לכיוון יותר אלגנטי ומלוטש.
אני, אישית, אהבתי את התמונה הזאת. לא בטוח שאשנה בגללה משהו - אבל ה״וואו״ הקטן שיצא לי כשראיתי אותה בפעם הראשונה, הספיק.
הפרומפט:
Transform the existing room in the image into a Contemporary Luxury interior. Preserve the original architecture, room layout, walls, windows, doors, ceiling height, camera angle, and perspective. Redesign only the furniture, decor, lighting mood, color palette, and material finishes.

Use refined contemporary furniture, natural stone, walnut or dark wood, brushed brass accents, bouclé or linen upholstery, sculptural lighting, curated art, and a restrained palette of warm neutrals, taupe, cream, charcoal, and black. The room should feel elegant, premium, sophisticated, and calm. Use bright natural daylight with soft cinematic shadows and realistic reflections to emphasize depth and material richness. The final image should be photorealistic, like a luxury interior magazine photograph.

Avoid changing the structure of the room, avoid visual clutter, avoid exaggerated glamour, and avoid artificial render-like surfaces.
7. Art Deco Glam
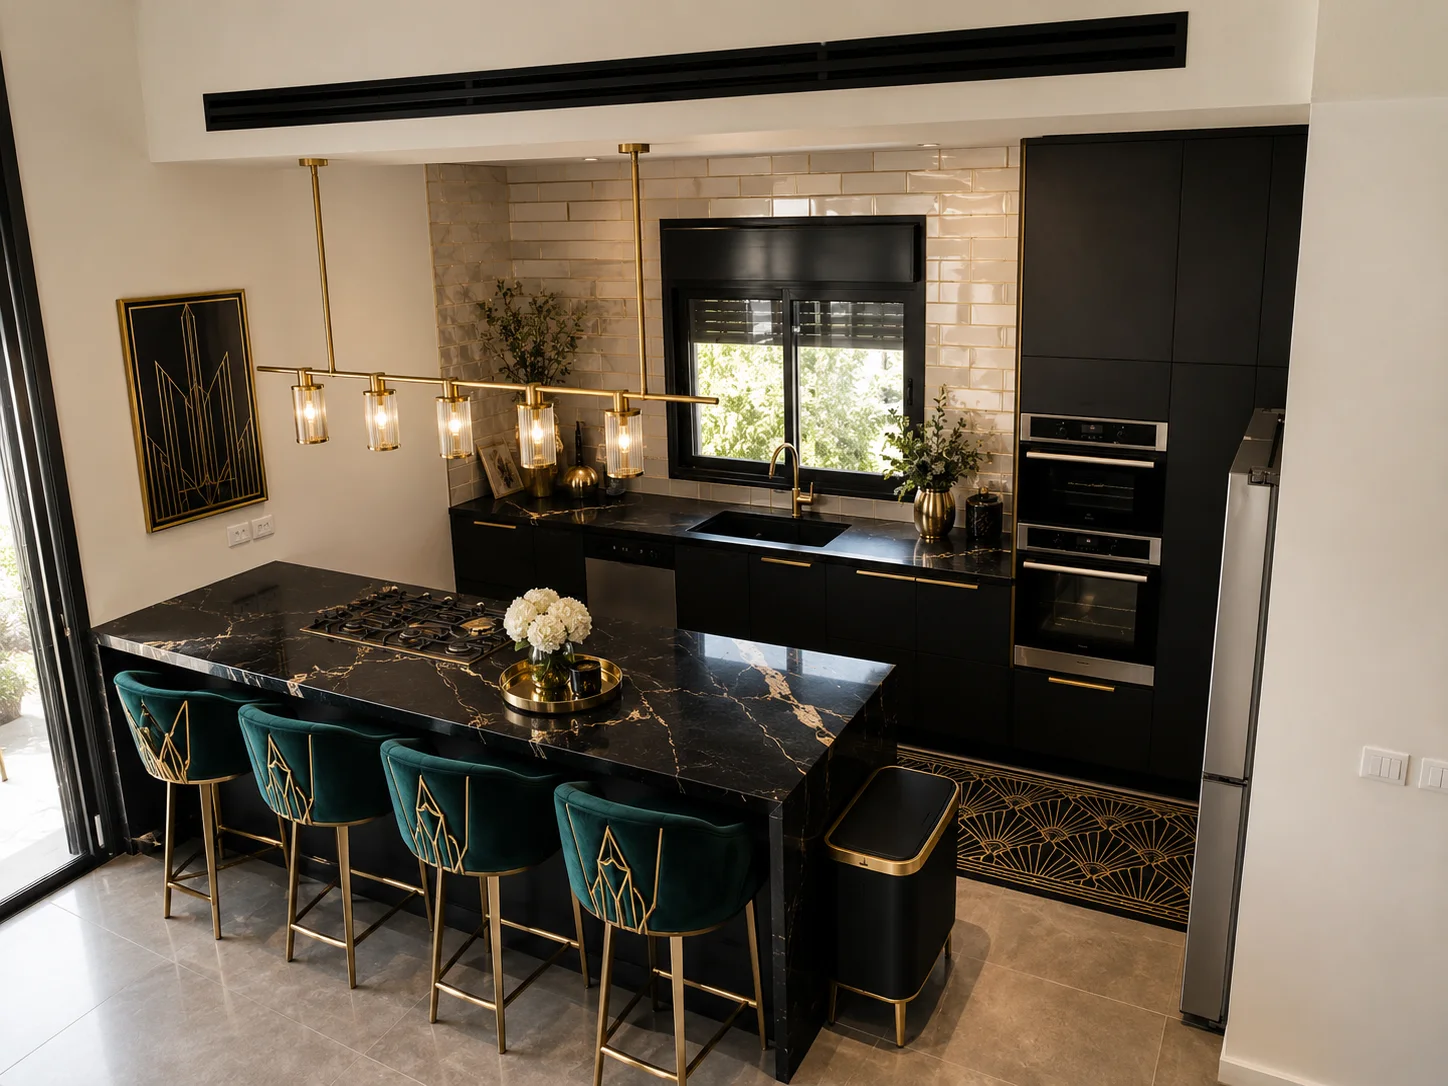
זה הסגנון הכי דרמטי בניסוי.
שחור. זהב. ירוק עמוק. שיש מבריק. תאורה תיאטרלית. גיאומטריה.
האם הייתי עושה ככה את המטבח שלי מחר בבוקר?
כנראה שלא.
אבל זו בדיוק הנקודה.
לפעמים אנחנו צריכים לראות גם את הקצוות, כדי להבין איפה אנחנו נמצאים. Art Deco Glam מראה כמה רחוק אפשר לקחת את אותו חלל בלי לשנות את המבנה שלו. וגם עוזר להבין למה אנחנו לא הולכים לשם.
הפרומפט:
Transform the existing room in the image into an Art Deco Glam interior. Preserve the original architecture, room layout, walls, windows, doors, ceiling height, camera angle, and perspective. Redesign only the furniture, decor, lighting mood, color palette, and material finishes.

Use elegant geometric furniture, rich velvet upholstery, marble or polished stone surfaces, dark lacquered wood, brushed brass accents, sculptural statement lighting, decorative mirrors, patterned rugs, and a refined palette of cream, black, emerald, deep navy, burgundy, and gold. The room should feel glamorous, cinematic, sophisticated, and timeless. Use dramatic natural daylight with soft shadows and subtle reflections to emphasize the richness of the materials. The final image should be photorealistic, like a high-end editorial interior photograph.

Avoid changing the structure of the room, avoid excessive ornamentation, avoid making it look like a hotel lobby, avoid clutter, and avoid fake CGI-looking gloss.
8. Coastal Modern
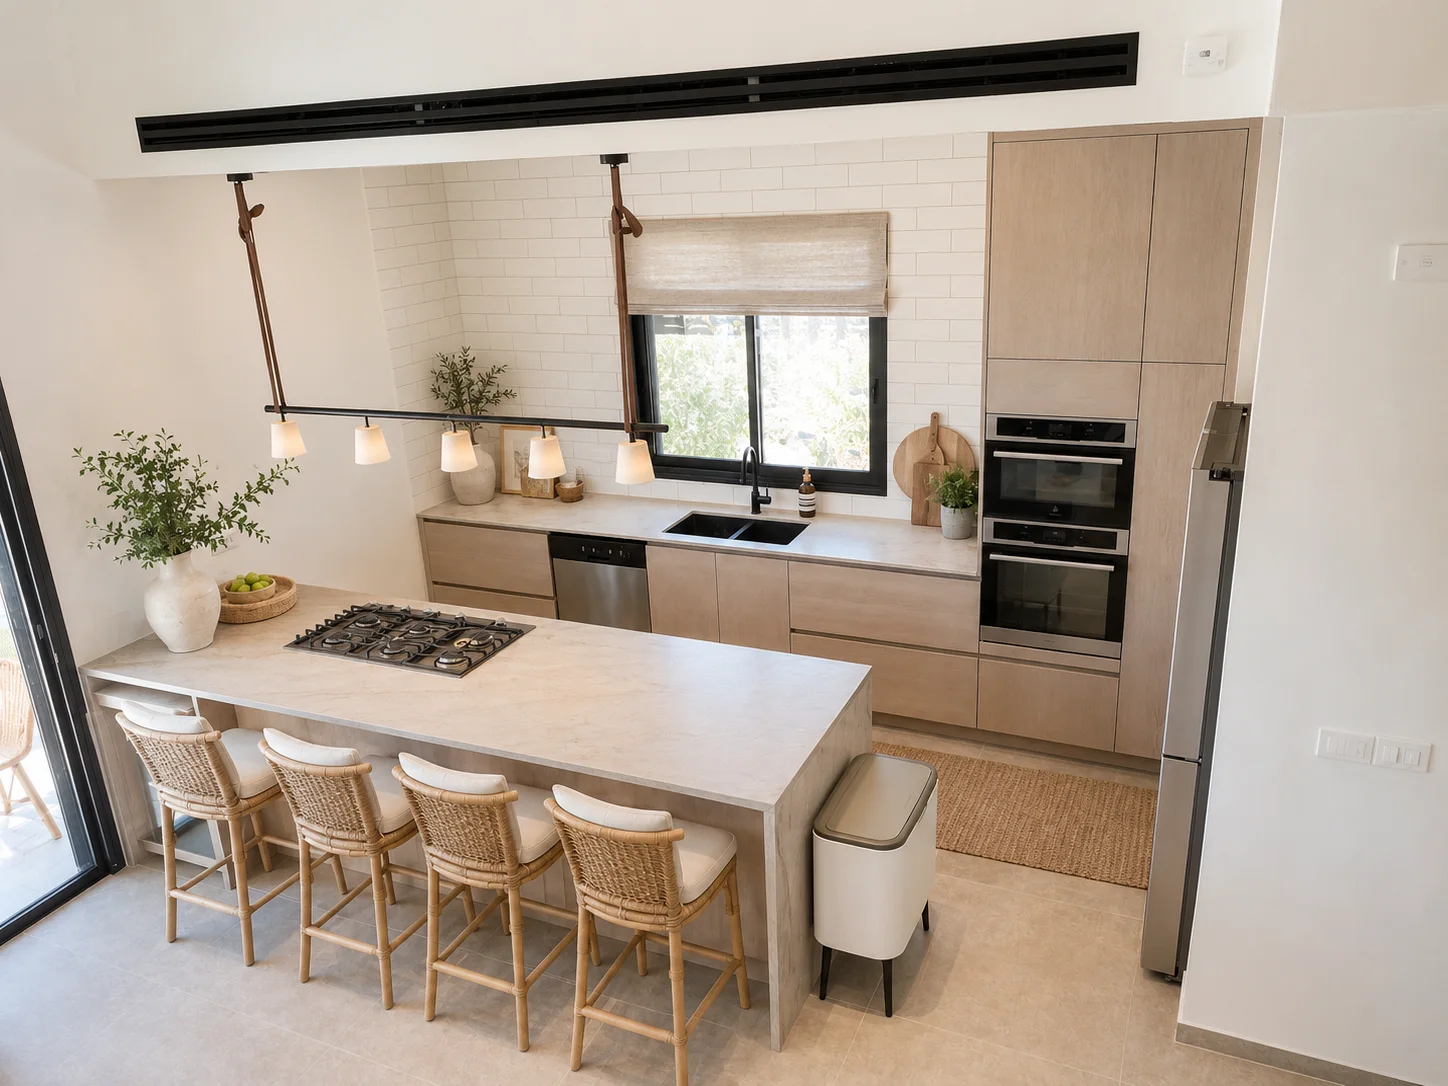
אחרי ה-Art Deco, הסגנון הזה מרגיש כמו נשימה.
בהיר. רך. קליל. לא מתאמץ.
הרבה לבן, עץ בהיר, ראטן, טקסטורות טבעיות, ותחושה של בית קרוב לים - גם אם הוא לא באמת ליד הים.
מה שאני אוהב פה זה שזה לא נהיה קיטשי. אין צדפים. אין עוגנים. אין כחול מוגזם. (ChatGPT קרא את האינסטגרם של 2024. הוא יודע.)
הפרומפט:
Transform the existing room in the image into a Coastal Modern interior. Preserve the original architecture, room layout, walls, windows, doors, ceiling height, camera angle, and perspective. Redesign only the furniture, decor, lighting mood, color palette, and material finishes.

Use soft white and sandy beige tones, light oak or weathered wood, linen upholstery, rattan or woven accents, natural fiber rugs, subtle blue-gray details, ceramic decor, simple modern furniture, and airy window treatments. The room should feel bright, relaxed, fresh, elegant, and quietly luxurious. Use soft natural daylight with gentle shadows to create an open, breezy atmosphere. The final image should be photorealistic, like a high-end coastal interior magazine photograph.

Avoid changing the structure of the room, avoid nautical clichés, avoid seashell clutter, avoid overly blue styling, and avoid artificial-looking materials.
אז מה למדתי מזה?
קודם כל, שזה עובד.
לא מושלם. לא מדויק ברמת תוכנית ביצוע. לא משהו שאפשר לשלוח מחר לנגר.
אבל בתור כלי לחשיבה ויזואלית? זה חזק מאוד.
כי פתאום אתה לא מדבר על עיצוב באוויר. אתה רואה. אתה יכול להשוות. אתה יכול להרגיש. אתה יכול להבין למה אתה נמשך ולמה פחות.
לפני שאתה קונה חומרים. לפני שאתה נכנס לפגישות. לפני שאתה מוציא כסף.
ChatGPT לא מחליף מעצבת פנים. הוא לא מודד את הבית. הוא לא בודק תקציב. הוא לא יודע אם השיש הזה באמת מתאים, אם התאורה אפשרית, אם הנגרות תעלה פי שלושה ממה שחשבת.
אבל הוא כן יכול לעזור לך להגיע מוכן יותר. עם כיוון. עם שפה. עם תמונות שממחישות תחושה. עם הבנה טובה יותר של מה אתה אוהב.
וזה לא מעט.
הפרומפט הכללי - תשמרו אותו
אם אתם רוצים לנסות את זה בעצמכם, אל תתחילו רק בשם של סגנון.
תנו למודל גבולות. תגידו לו מה לשמור. תגידו לו מה לשנות. תגידו לו מאילו חומרים לעבוד. תגידו לו איזו תחושה אתם רוצים. ותגידו לו גם ממה להימנע.
תבנית בסיסית:
Transform the existing room in the image into a [STYLE NAME] interior. Preserve the original architecture, room layout, walls, windows, doors, ceiling height, camera angle, and perspective. Redesign only the furniture, decor, lighting mood, color palette, and material finishes.

Use [MATERIALS], [FURNITURE TYPES], [COLOR PALETTE], and [DECOR DETAILS]. The room should feel [MOOD WORDS]. Use realistic natural lighting that enhances material texture and depth. The final image should be photorealistic, like a high-end editorial interior photograph.

Avoid changing the structure of the room, avoid unrealistic proportions, avoid clutter unless stylistically relevant, and avoid artificial CGI-looking textures.
השורה התחתונה
הדבר הכי מעניין פה הוא לא ש-ChatGPT יודע לייצר תמונות יפות. את זה כבר ראינו.
הדבר המעניין הוא שהוא יכול לעזור לנו לחשוב. לפני שיפוץ, לפני קנייה ולפני החלטה גדולה.
לקחת חלל אמיתי מהחיים שלנו ולשאול: מה הוא עוד יכול להיות?
לפעמים זה כל מה שצריך כדי להתחיל להבין מה אנחנו באמת רוצים.